

BEDS5
BATHS3 full 1 partial
SQUARE FEET4,300
MLS#12701208
STATUSContingent
PROPERTY TYPEResidential - Single Family
SCHOOLDistrict 299
Property Description
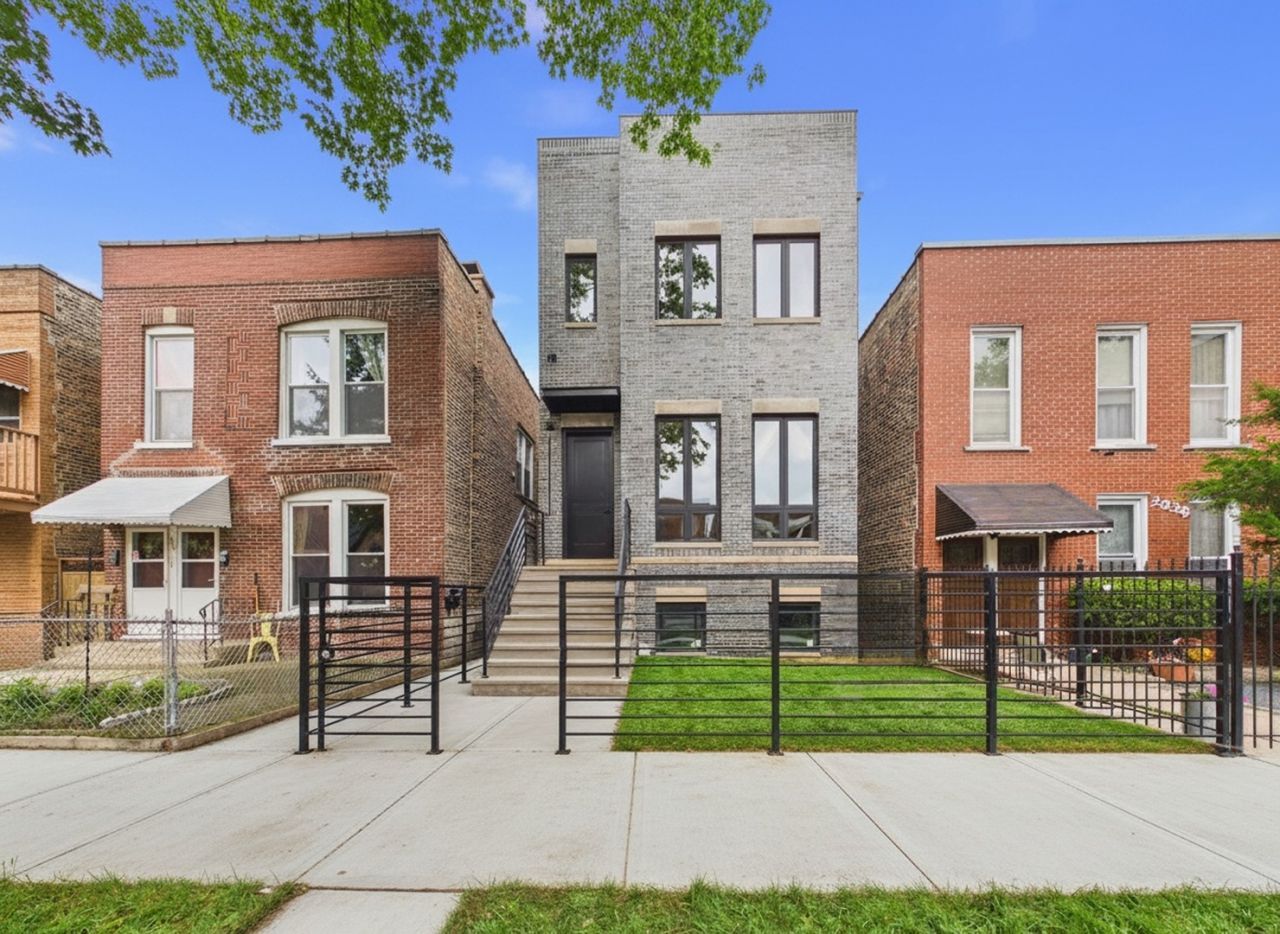
Space, design, and outdoor living come together in this exceptional 5-bedroom, 3.5-bath custom new construction residence offering approximately 4,300 square feet of beautifully finished living space. Designed for buyers who want more than the ordinary, this home delivers impressive scale, elevated finishes, modern efficiency, and two private rooftop decks. From the moment you enter, the home makes an impact with soaring 10-foot ceilings, 4-inch white oak hardwood floors, custom millwork, and a bright, open-concept layout designed for both everyday living and entertaining. Two fireplaces-one gas and one electric-add warmth and character, while the built-in speaker system creates a seamless atmosphere throughout the home. The chef's kitchen serves as the heart of the residence, featuring custom cabinetry, premium appliances, generous prep and storage space, and a sleek wet bar perfect for entertaining. The thoughtful layout offers the openness buyers want while maintaining defined, functional spaces for living, dining, and gathering. Upstairs, the primary suite feels like a private retreat with custom closets and a spa-inspired en-suite bath featuring radiant heated floors. Second-floor laundry adds everyday convenience, while an additional lower-level laundry room with washer and dryer hookups provides flexibility for larger households, guests, or extended living needs. One of the home's most distinctive features is its exceptional outdoor space. Enjoy two private rooftop decks-one atop the home and another above the garage-finished in naturally durable cedar decking. Create an outdoor lounge, dining area, garden retreat, or your own private escape above the city. Built with long-term comfort and performance in mind, the home includes spray foam insulation, dual-zone HVAC, EV charger hookup capability, and extensive pre-wiring throughout-including the rooftop areas-allowing for future technology, entertainment, and customization. With approximately 4,300 square feet, five bedrooms, two rooftop decks, dual laundry areas, high-end finishes, and forward-thinking construction, this home offers a level of space and versatility that is increasingly difficult to find in Chicago. Not simply new construction-this is a home designed to live beautifully today and adapt for years to come.
Property Features
Property Type: Residential - Single Family
Basement: Finished, Full
Basement: Yes
Cooling: Central Air
Garage: 2
Heating: Natural Gas
Home Style: Contemporary
Lot Size: 0.07 Acres
Taxes: $12,090
Year Built: 2026
Amenities
Wet Bar
Feature Descriptions
Additional rooms: Family Room, Bedroom 5
Association Includes: None
Bath Features: Separate Shower, Double Sink
Exterior: Aluminum Siding, Brick
Laundry: In Unit
Lot Dimensions: 25x125
Parcel#: 16122010250000
Parking: Garage Door Opener, Yes, Detached, Garage
Sewer: Public Sewer
Total Rooms: 10
Township: North Chicago
Water: Lake Michigan
Room Sizes
Family Room - Down: 8X10
Bedroom 5: 10X11
Bedroom 2: 11X12
Bedroom 3: 12X14
Bedroom 4: 14X13
Dining Room: 12X8
Family Room: 25X17
Kitchen: 16X17
Laundry: 6X6
Living Room: 13X24
Primary Bedroom: 17X15
Local Schools
School District: District 299
Listed By / Shown By
Listed By
Agency Name: RCI Realty LLC
Agency Phone: 773-993-0839
Shown By
Agent Name: Sue Ellis
Agent Phone: (815) 914-7405
Agency Title: Gambino Realtors

Estimate Your Payment
Estimated Payment
$ 8,621.02 per month $7,154.14 Principal & Interest $1,007.50 Property Tax $459.38 Homeowner's InsuranceChange Payment Information



Member Participants (and their affiliated licensees, if applicable) shall indicate on their websites that IDX information is provided exclusively for consumers’ personal non-commercial use, that it may not be used for any purpose other than to identify prospective properties consumers may be interested in purchasing, that the data is deemed reliable but is not guaranteed by MLS GRID, and that the use of the MLS GRID Data may be subject to an end user license agreement prescribed by the Member Participant’s applicable MLS if any and as amended from time to time. MLS GRID may, at its discretion, require use of other disclaimers as necessary to protect Member Participant, and/or their MLS from liability.
Based on information submitted to the MLS GRID. All data is obtained from various sources and may not have been verified by broker or MLS GRID. Supplied Open House Information is subject to change without notice. All information should be independently reviewed and verified for accuracy. Properties may or may not be listed by the office/agent presenting the information.
Privacy Policy / DMCA Notice / ADA Accessibility


This site is hosted, designed and copyright
© 1994 - 2026 by
Delta Media Group, Inc. -- Patent Pending --
2638 W Superior Street | MLS# 12701208
This single family home located at 2638 W Superior Street, Chicago, IL 60612 is currently listed for sale with an asking price of $1,575,000. This property was built in 2026 and has 5 bedrooms and 3 full and 1 partial baths with 4300 sq. ft. W Superior Street is located within the District 299 school district. Search Chicago real estate on sellis.gogambino.com today.