

BEDS3
BATHS2 full 1 partial
SQUARE FEET1,927
MLS#12708788
STATUSNew
PROPERTY TYPEResidential - Single Family
SCHOOLDistrict 204
Property Description
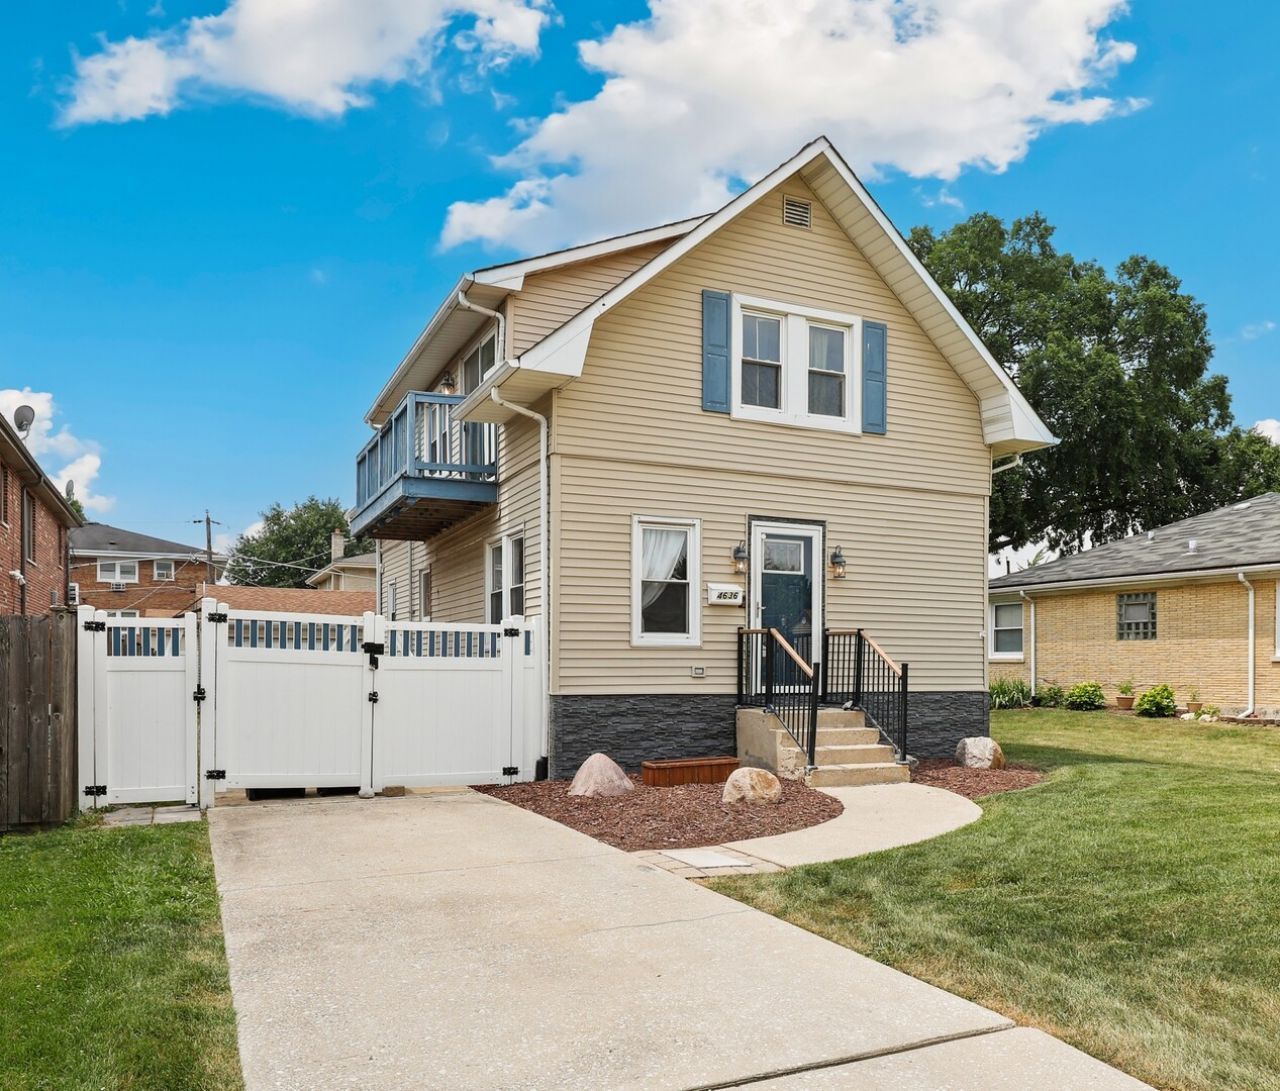
Blending classic 1930s character with thoughtful modern updates, this beautifully maintained home showcases original details, solid construction, and the kind of walkable Brookfield block buyers are looking for. Hardwood floors run throughout the main level, while the updated kitchen features stainless steel appliances, an updated Moroccan tile backsplash, quartz countertops including a big quartz island. A modern full bathroom on the main level adds everyday convenience and flexibility for guests or multigenerational living. Upstairs, you'll find three spacious bedrooms with large customized closets and a beautifully renovated spa-inspired bathroom featuring a freestanding soaking tub, oversized rain shower, and double vanity. Designed for both convenience and privacy, the bathroom offers dual access from the hallway and directly from the primary suite, creating a luxurious retreat with a practical layout. The primary suite also features a extra spacious balcony, creating the perfect spot to enjoy your morning coffee or unwind at the end of the day. Major mechanical updates all done in 2021 include a new central air conditioning system, a tankless water heater, and replacement windows throughout, providing comfort and energy efficiency. The finished basement, completed in 2021, includes new LVP flooring and a versatile bedroom/family room that can also serve as an in-law suite with a separate entrance. A convenient half bath was added in 2024. The laundry room was completely refinished in 2025 with attractive pine plank walls and corrugated metal accents, creating a unique and functional space. Additional interior improvements include luxury vinyl plank flooring in the rear entry/vestibule, upgraded closets in all three second-floor bedrooms, and fresh interior paint throughout the entire home. Situated on an oversized 45' x 133' lot, the outdoor space is equally impressive. Enjoy a fully fenced yard with a 6-foot vinyl privacy fence, a patio, a fire pit, a storage shed, and a heated two-car garage with a dedicated workshop that is the size of a third-car garage-perfect for hobbyists, projects, or additional storage. Combining timeless character, extensive modern updates, flexible living spaces, and an unbeatable Brookfield location, this is the ideal home for buyers seeking classic charm without sacrificing today's comforts.
Property Features
Property Type: Residential - Single Family
Basement: Yes
Basement: Finished, Exterior Entry, Egress Window, Full
Cooling: Central Air
Garage: 2
Heating: Natural Gas, Forced Air
Lot Size: 6,004
Taxes: $8,598
Year Built: 1932
Amenities
In-Law Floorplan
1st Floor Full Bath
Walk-In Closet(s)
Open Floorplan
Dining Combo
Pantry
Feature Descriptions
Additional rooms: Bonus Room
Additional Structures: Workshop, Shed(s)
Appliances: Range, Microwave, Dishwasher, Refrigerator, Washer, Dryer, Stainless Steel Appliance(s), Range Hood, Humidifier
Association Includes: None
Bath Features: Separate Shower, Double Sink, Soaking Tub
Dining Room: Combined w/ LivRm
Exterior: Vinyl Siding, Frame
Laundry: Gas Dryer Hookup, In Unit
Lot Dimensions: 6004
Other Equipment: Ceiling Fan(s), Sump Pump
Parcel#: 18034230770000
Parking: Concrete, Garage Door Opener, Heated Garage, Yes, Garage Owned, Detached, Garage
Sewer: Public Sewer
Total Rooms: 8
Township: Lyons
Water: Public
Room Sizes
Bonus Room: 9X8
Bedroom 2: 13X10
Bedroom 3: 13X8
Dining Room: 12X9
Family Room: 25X15
Kitchen: 13X10
Laundry: 7X9
Living Room: 19X15
Primary Bedroom: 21X10
Local Schools
High School: Lyons Twp High School
Middle School: Washington Middle School
Elementary School: Lincoln Elementary School
School District: District 204
Listed By / Shown By
Listed By
Agency Name: Redfin Corporation
Agency Phone: 312-836-4263
Shown By
Agent Name: Sue Ellis
Agent Phone: (815) 914-7405
Agency Title: Gambino Realtors

Estimate Your Payment
Estimated Payment
$ 3,084.67 per month $2,225.28 Principal & Interest $716.50 Property Tax $142.89 Homeowner's InsuranceChange Payment Information



Member Participants (and their affiliated licensees, if applicable) shall indicate on their websites that IDX information is provided exclusively for consumers’ personal non-commercial use, that it may not be used for any purpose other than to identify prospective properties consumers may be interested in purchasing, that the data is deemed reliable but is not guaranteed by MLS GRID, and that the use of the MLS GRID Data may be subject to an end user license agreement prescribed by the Member Participant’s applicable MLS if any and as amended from time to time. MLS GRID may, at its discretion, require use of other disclaimers as necessary to protect Member Participant, and/or their MLS from liability.
Based on information submitted to the MLS GRID. All data is obtained from various sources and may not have been verified by broker or MLS GRID. Supplied Open House Information is subject to change without notice. All information should be independently reviewed and verified for accuracy. Properties may or may not be listed by the office/agent presenting the information.
Privacy Policy / DMCA Notice / ADA Accessibility


This site is hosted, designed and copyright
© 1994 - 2026 by
Delta Media Group, Inc. -- Patent Pending --
4636 Custer Avenue | MLS# 12708788
This single family home located at 4636 Custer Avenue , Brookfield, IL 60513 is currently listed for sale with an asking price of $489,900. This property was built in 1932 and has 3 bedrooms and 2 full and 1 partial baths with 1927 sq. ft. Custer Avenue is located within the District 204 school district. Search Brookfield real estate on sellis.gogambino.com today.