

BEDS4
BATHS3 full
SQUARE FEET3,500
MLS#12712050
STATUSNew
PROPERTY TYPEResidential - Single Family
SUBDIVISIONDelnor Park
SCHOOLDistrict 303
Property Description
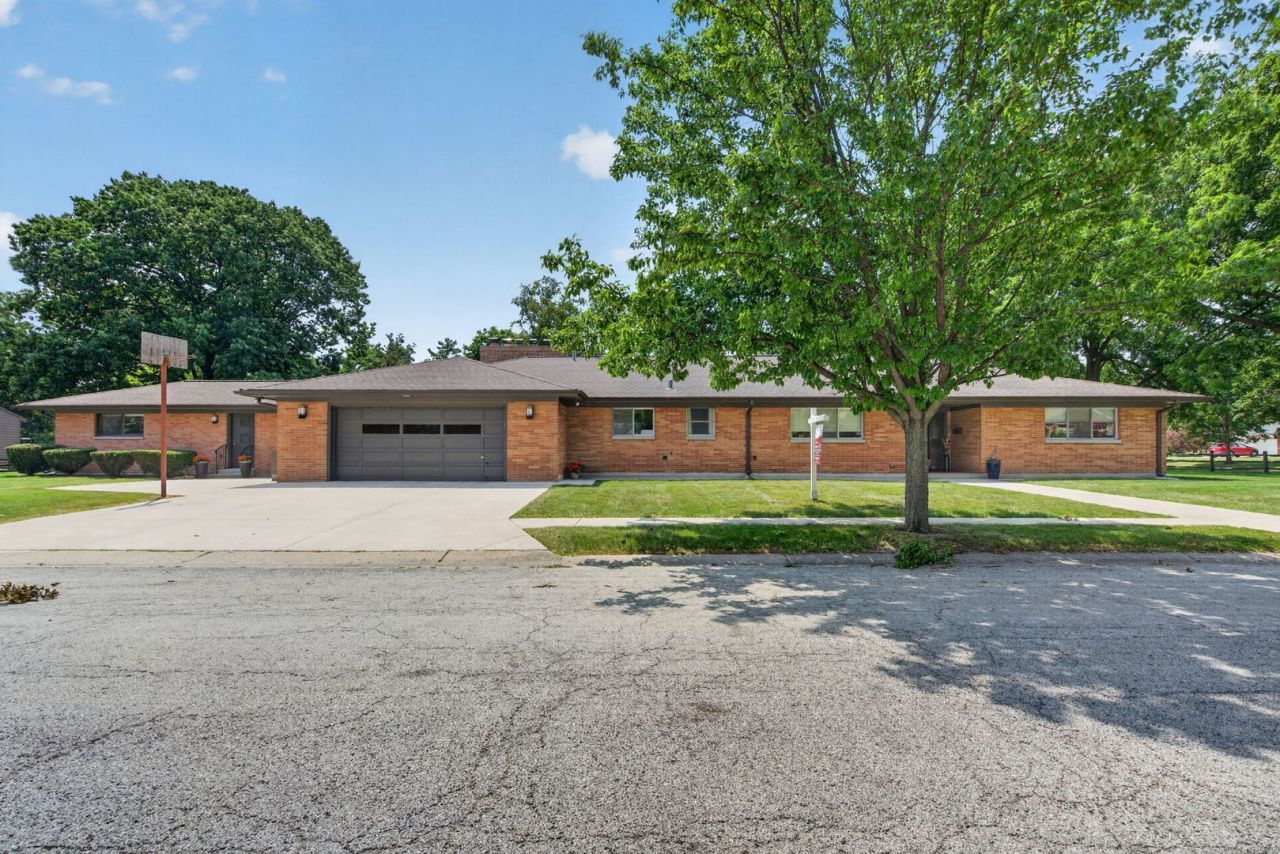
Iconic Mid-Century Modern Ranch **3,500+ SQ FT | Nearly 0.75-Acre Cul-de-Sac Lot | Dual Suite Potential** Welcome to **601 Marion**, an extraordinary all-brick Mid-Century Modern ranch that effortlessly pairs iconic 1950s architectural character with high-end, ultra-modern conveniences. Tucked away on a quiet, tree-lined cul-de-sac surrounded by mature trees and visiting deer, this almost 3/4-acre oasis offers serene privacy while remaining within walking distance of parks and vibrant downtown St. Charles. ### **Key Highlights & Architectural Details** * **Luxurious Primary Suite:** Thoughtfully remodeled to perfection, featuring continuous tile flooring, **heated floors, heated ceilings**, and a breathtaking primary bath. * **Flexible Layout / In-Law Suite:** Includes 4 bedrooms and a dedicated 4th bedroom/office with classic pocket doors. The spacious 3rd bedroom serves as a secondary suite or private apartment-complete with its own exterior entrance, impeccably preserved original tile full bath, and a private stamped concrete patio. * **Renovated Kitchen & Laundry:** The main kitchen has been thoughtfully updated, while the charm of the original custom kitchen cabinets lives on, repurposed in the dedicated laundry room. * **Sun-Drenched Family / Sunroom:** Features floor-to-ceiling sliding glass doors on three sides, filling the space with natural light and opening directly onto **two stamped concrete patios** for seamless indoor-outdoor living. * **Entertainer's Dream:** Showcases original wood-lined walls, custom built-ins throughout, an original stone fireplace with a **built-in indoor grill**, and a wet bar featuring a **hidden door to a secret storage room**. * **Abundant Storage:** Unmatched custom built-ins guarantee you'll never run out of space. **Major Mechanical & Exterior Updates** * **Boiler:** 2018 * **HVAC (East Side):** 2018 * **Roof:** 2017 * **Exterior:** All-brick construction on an expansive, picturesque in-town lot.
Upcoming Open Houses
Open House Saturday July 25th, 1:00pm - 3:00pm
Open House Sunday July 26th, 1:00pm - 3:00pm
Property Features
Property Type: Residential - Single Family
Basement: None
Cooling: Central Air
Fireplaces: 1
Garage: 2
Heating: Natural Gas, Forced Air, Radiant, Zoned, Radiant Floor
Home Style: Ranch
Lot Size: 0.72 Acres
Taxes: $11,567
Year Built: 1950
Amenities
Wet Bar
1st Floor Bedroom
In-Law Floorplan
1st Floor Full Bath
Built-in Features
Feature Descriptions
Additional rooms: Den, Great Room, Foyer, Utility Room-1st Floor
Additional Structures: Shed(s)
Appliances: Range, Microwave, Refrigerator, Washer, Dryer, Indoor Grill
Association Includes: None
Bath Features: Separate Shower, Garden Tub
Dining Room: Combined w/ LivRm
Exterior: Brick
Fireplace: Gas Log, Gas Starter
Laundry: Main Level, In Unit
Lot: Corner Lot, Cul-De-Sac, Wooded
Lot Dimensions: 131X242X131X242
Parcel#: 0927205001
Parking: Asphalt, Heated Garage, Yes, Garage Owned, Attached, Driveway, Owned, Garage
Sewer: Public Sewer
Total Rooms: 10
Township: St. Charles
Water: Public
Room Sizes
Den: 15X14
Great Room: 25X20
Bar/Entertainment: 7X6
Foyer: 7X6
Utility Room-1st Floor: 16X6
Bedroom 2: 17X14
Bedroom 3: 14X12
Bedroom 4: 33X16
Dining Room: 14X12
Family Room: 24X21
Kitchen: 11X20
Laundry: 11X10
Living Room: 19X21
Primary Bedroom: 16X15
Local Schools
School District: District 303
Listed By / Shown By
Listed By
Agency Name: Keller Williams Inspire
Agency Phone: 630-262-9500
Shown By
Agent Name: Sue Ellis
Agent Phone: (815) 914-7405
Agency Title: Gambino Realtors

Estimate Your Payment
Estimated Payment
$ 4,347.70 per month $3,179.62 Principal & Interest $963.92 Property Tax $204.17 Homeowner's InsuranceChange Payment Information



Member Participants (and their affiliated licensees, if applicable) shall indicate on their websites that IDX information is provided exclusively for consumers’ personal non-commercial use, that it may not be used for any purpose other than to identify prospective properties consumers may be interested in purchasing, that the data is deemed reliable but is not guaranteed by MLS GRID, and that the use of the MLS GRID Data may be subject to an end user license agreement prescribed by the Member Participant’s applicable MLS if any and as amended from time to time. MLS GRID may, at its discretion, require use of other disclaimers as necessary to protect Member Participant, and/or their MLS from liability.
Based on information submitted to the MLS GRID. All data is obtained from various sources and may not have been verified by broker or MLS GRID. Supplied Open House Information is subject to change without notice. All information should be independently reviewed and verified for accuracy. Properties may or may not be listed by the office/agent presenting the information.
Privacy Policy / DMCA Notice / ADA Accessibility


This site is hosted, designed and copyright
© 1994 - 2026 by
Delta Media Group, Inc. -- Patent Pending --
601 Marion Avenue | MLS# 12712050
This single family home located at 601 Marion Avenue , Saint Charles, IL 60174 is currently listed for sale with an asking price of $700,000. This property was built in 1950 and has 4 bedrooms and 3 full baths with 3500 sq. ft. Marion Avenue is located in the Delnor Park subdivision within the District 303 school district. Search Delnor Park real estate on sellis.gogambino.com today.